Have a PDF or a phone photo?
Upload it in the order flow. A straight, readable photo is more useful than a decorative brochure page where the dimensions are too small to see.
Send the drawing. We do the 3D.
Convert your floor plan to 3D with a service that does the drawing for you. Send a PDF, image, sketch, or a description. Get a furnished first draft within 24 hours. $199 for the whole home.
Two rounds of changes included · Whole home $199 / one room $99
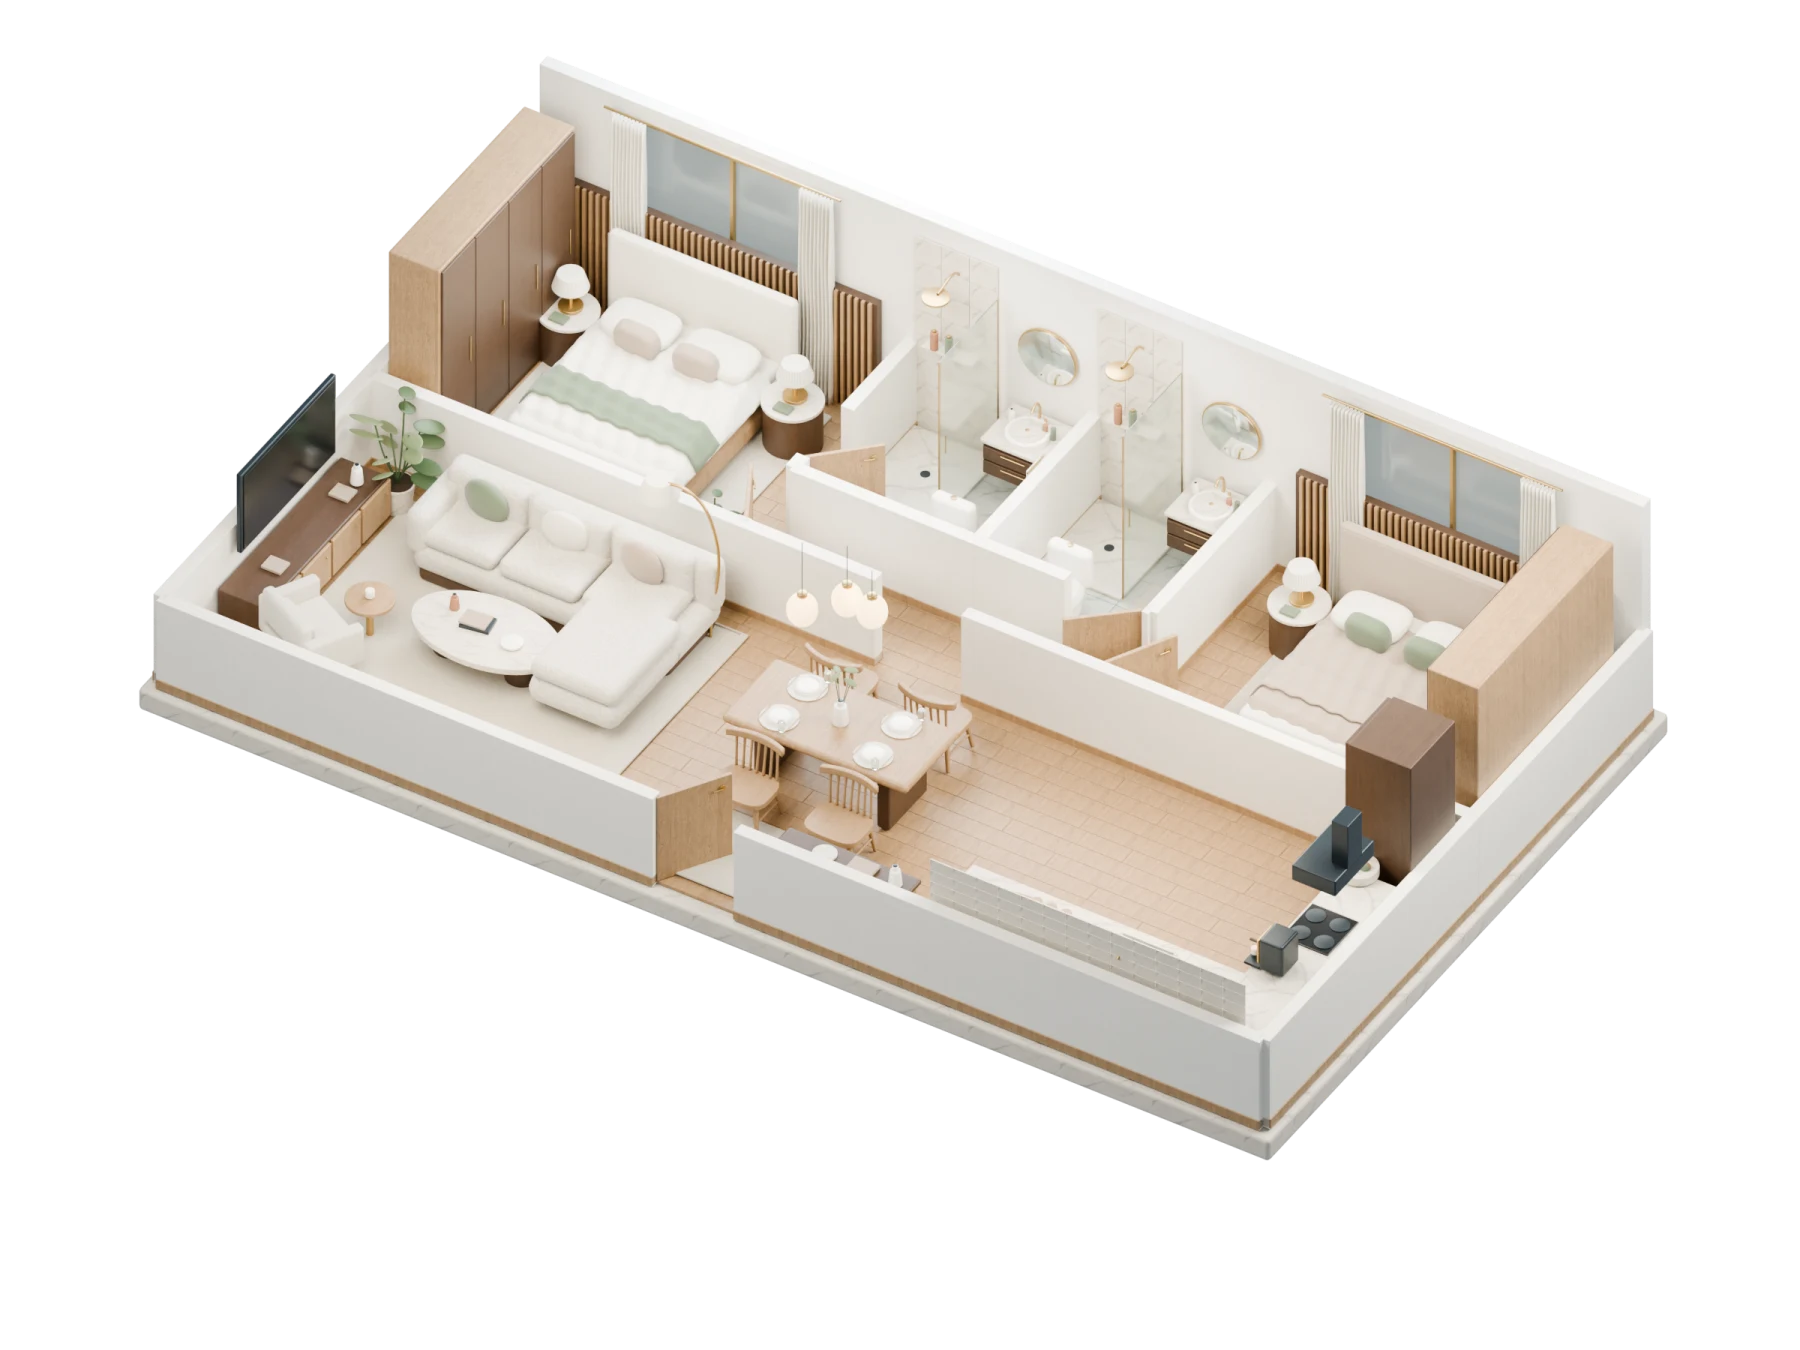
What this helps you see
Start with the clearest plan you have. Room labels, wall lengths, door positions, and window locations help us interpret it. Tell us what is missing and whether you want the current home or a proposed layout.
Upload it in the order flow. A straight, readable photo is more useful than a decorative brochure page where the dimensions are too small to see.
List the rooms, approximate sizes, and how they connect. Mention which side has windows and where the entrances are. A quick sketch can make the description much clearer.
From your plan to your home
Upload your plan, a sketch, or a clear photo. Or describe the rooms and their sizes. Add the finish you want and any details we should keep.
Select one room for $99 or the whole home for $199. Check the details and pay through the order page.
We draw the space in 3D and send your first draft. Give us your notes for the two included rounds of changes.
Fixed project prices
Whole home
See the rooms together, with room renders, a walkthrough film, and a shareable 3D page.
Start your whole homeOne room
A kitchen, bedroom, living room, or another single space.
Start one roomBoth options include two rounds of changes. First draft within 24 hours of receiving your plan or description. Full refund if the first draft misses; read the refund policy.
Before you order
Yes. The upload accepts PDF, JPG, and PNG files up to 25 MB. Use a readable plan and add notes for dimensions or features that are hard to see.
This is a done-for-you service. You submit the plan or description and preferences; we prepare the 3D home. You do not need to trace walls or learn a modeling tool.
Yes. Label the rooms, doors, and windows, and write in the dimensions you know. Tell us which parts are approximate. The result depends on the information in the sketch.
Describe the proposed layout in your order and mark the changes on the plan if possible. Specify walls, doors, or furniture you want moved. Have a qualified professional check whether building changes are feasible.
For $199, the whole-home package includes room renders, a walkthrough film, and a shareable 3D page. One room is $99. Both options include two rounds of changes; the first draft arrives within 24 hours.
Send a floor plan or describe the home. We handle the 3D.