Live in it before you build it.

Send photos or a floor plan. See it finished, in 3D, by tomorrow.

Mia, kitchens and bathroomsOnline now
What are you planning?
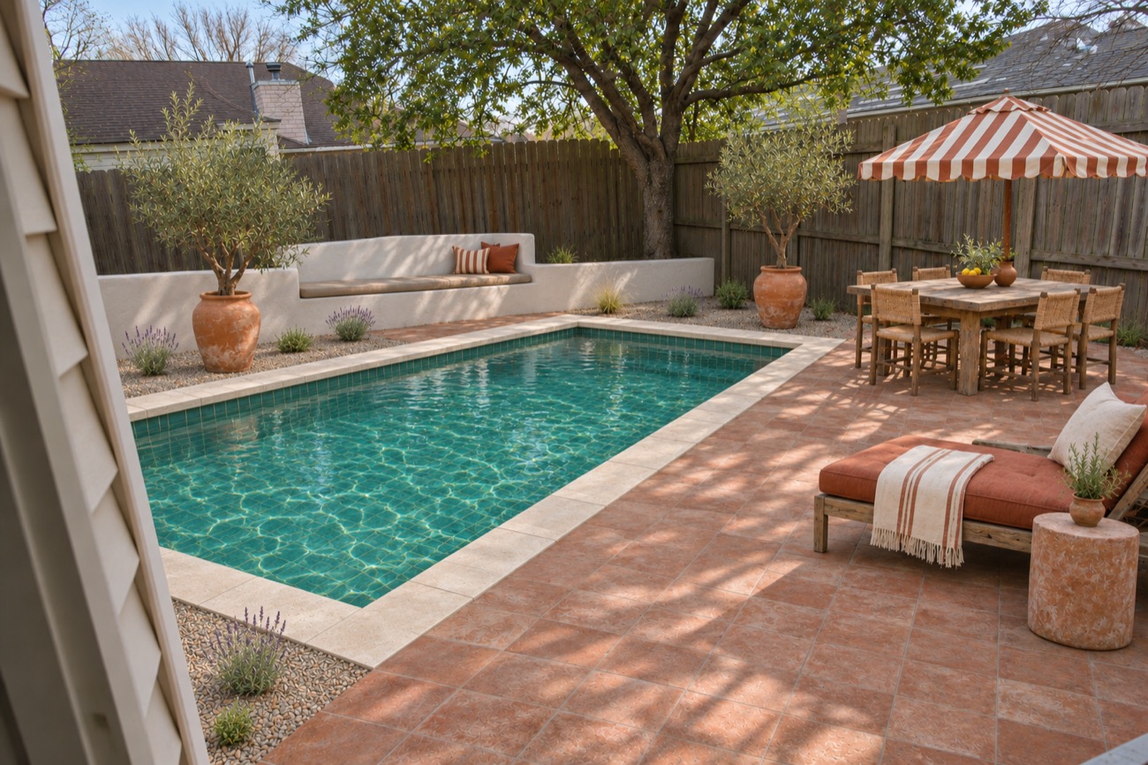
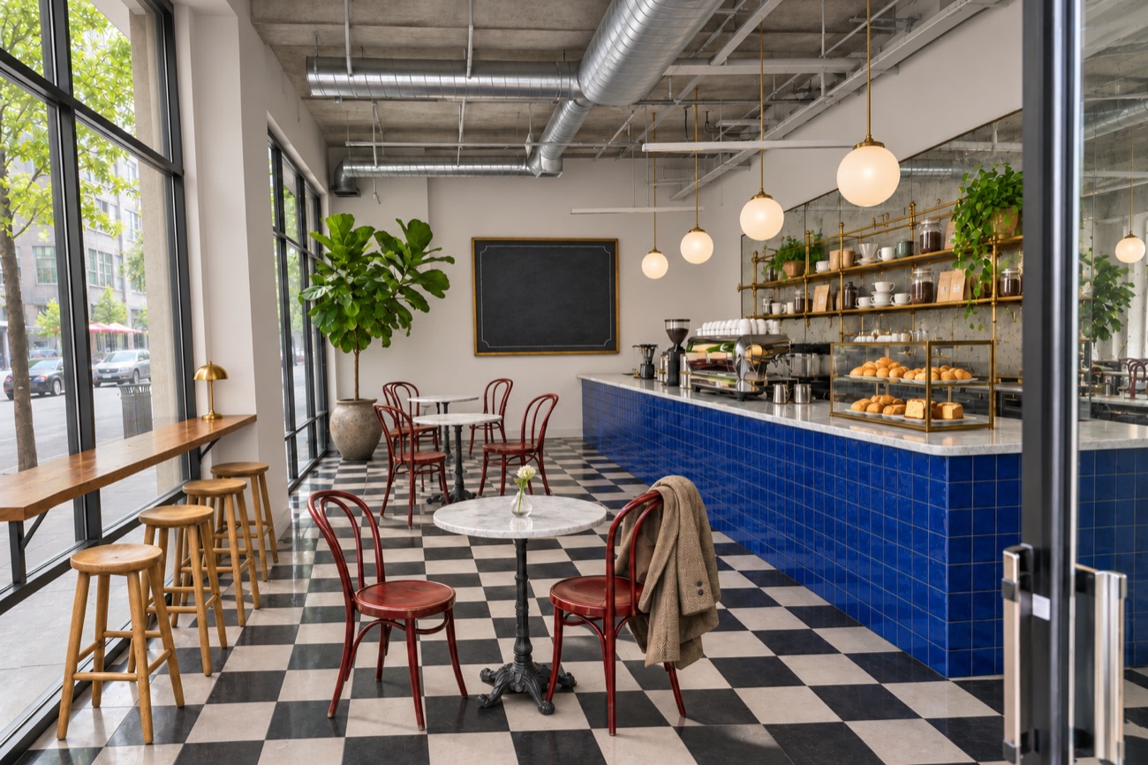
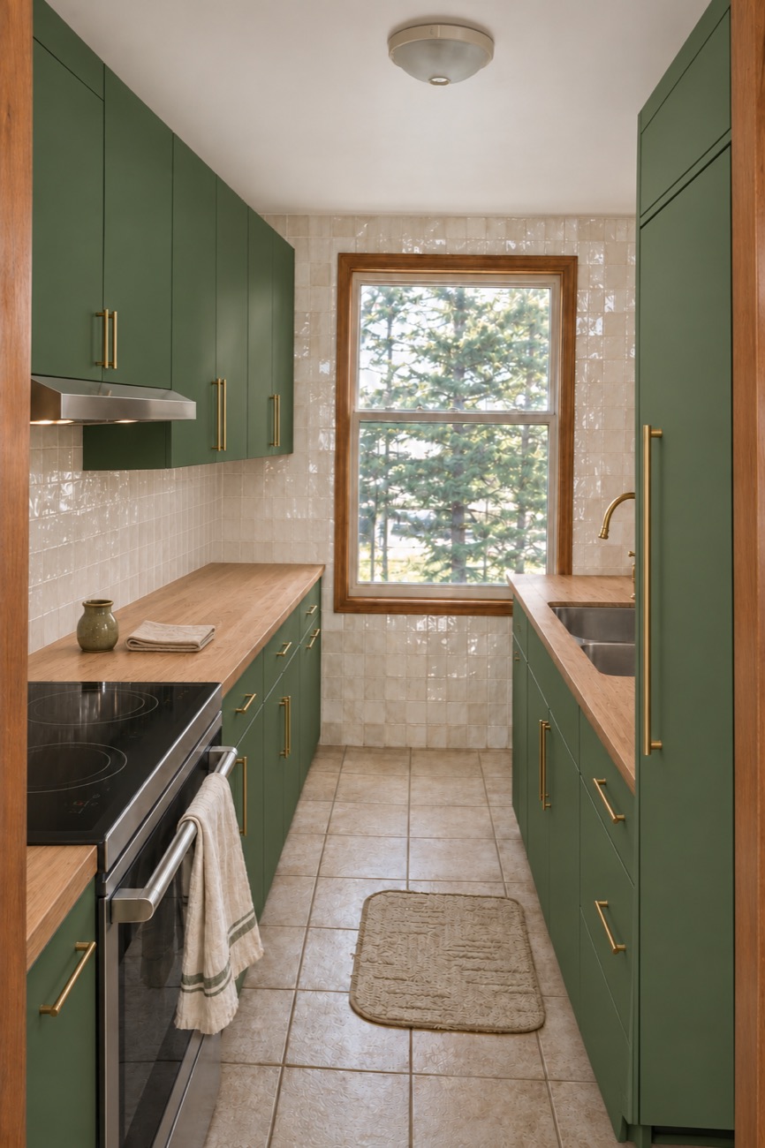
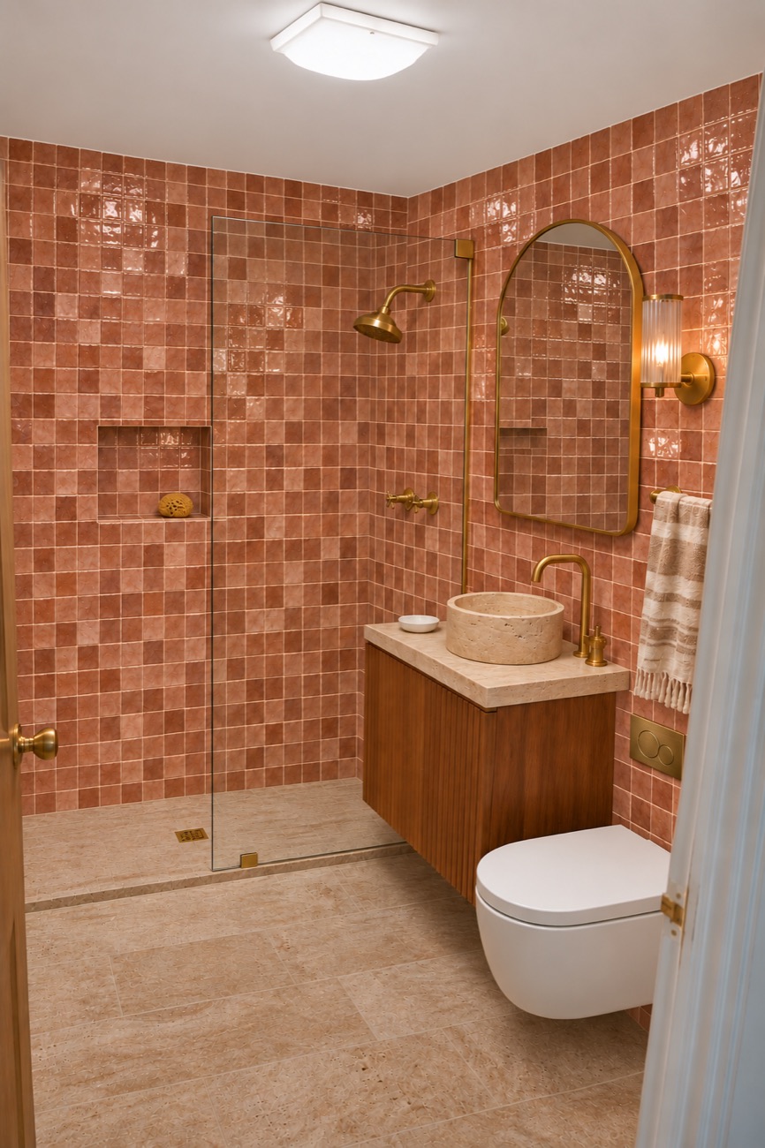
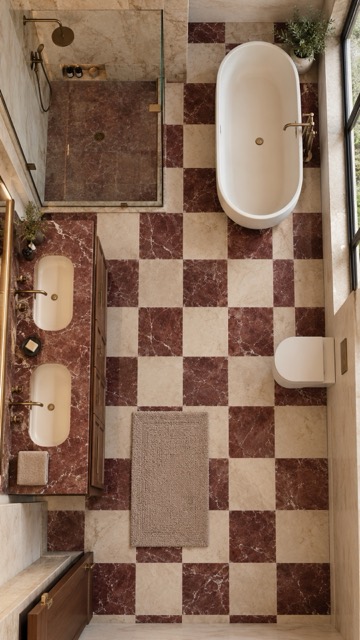
After: our design
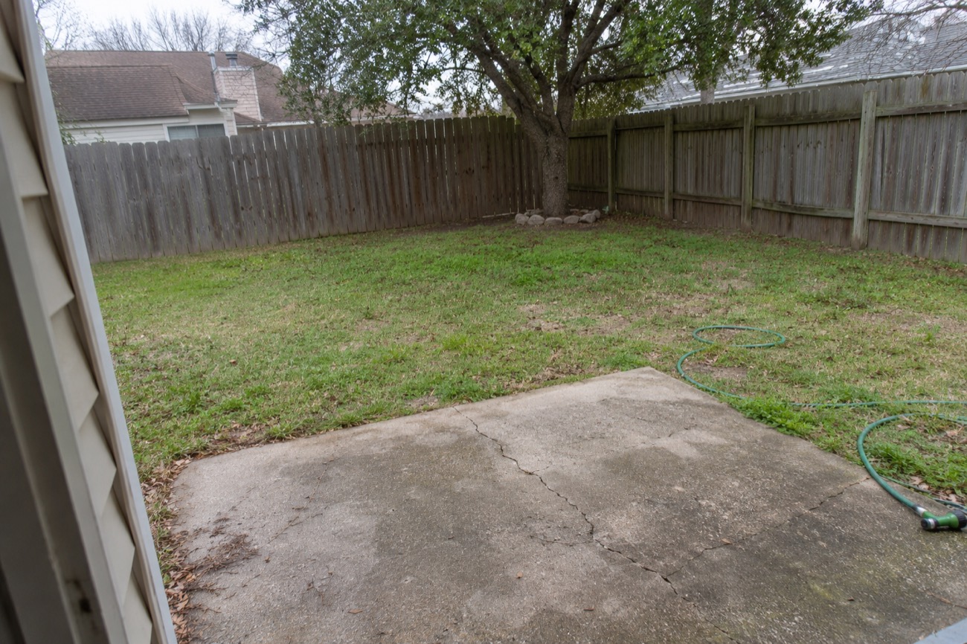
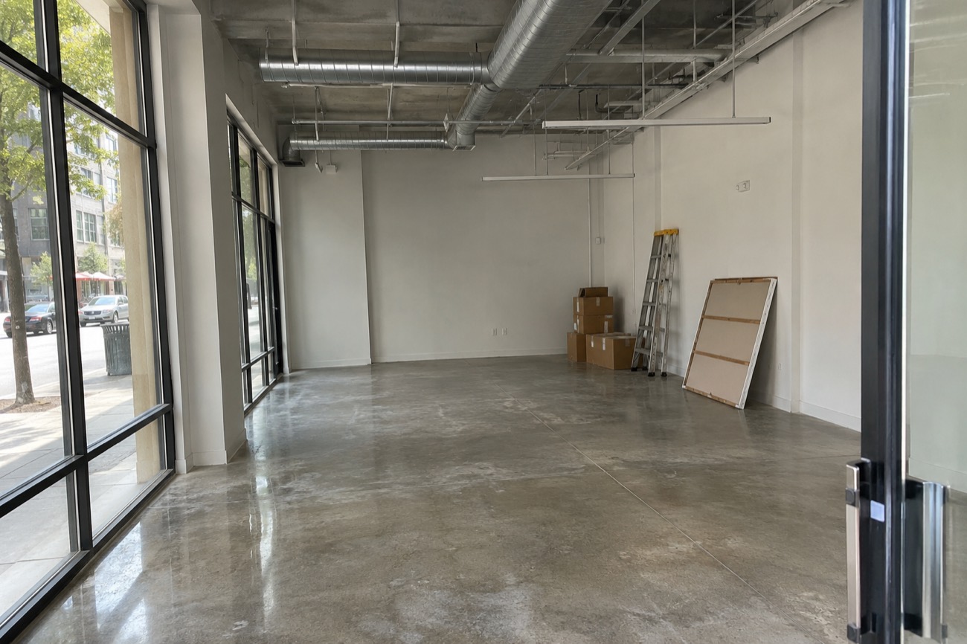
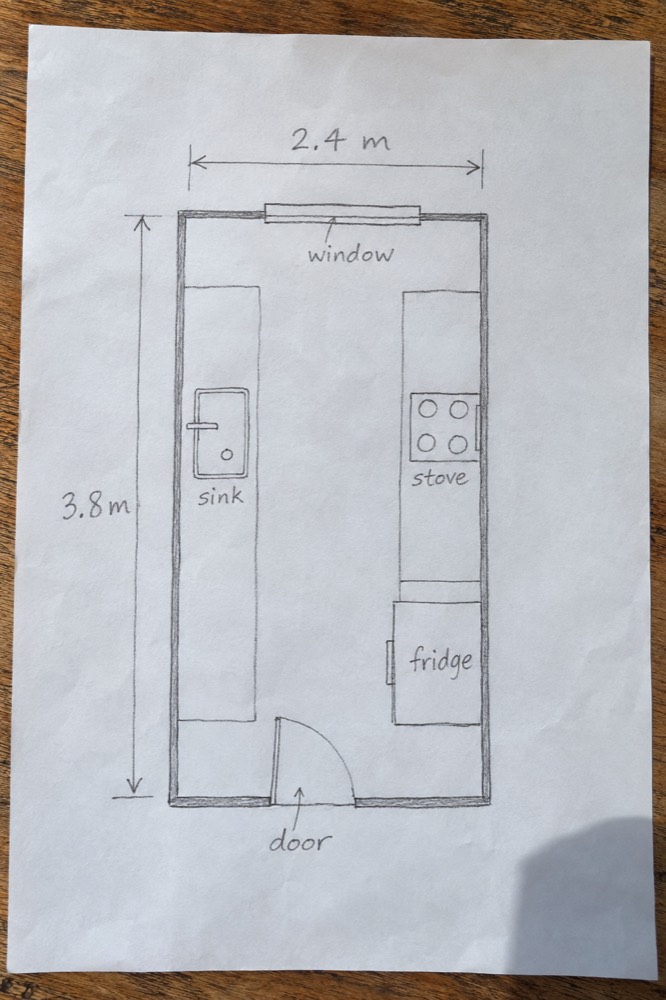
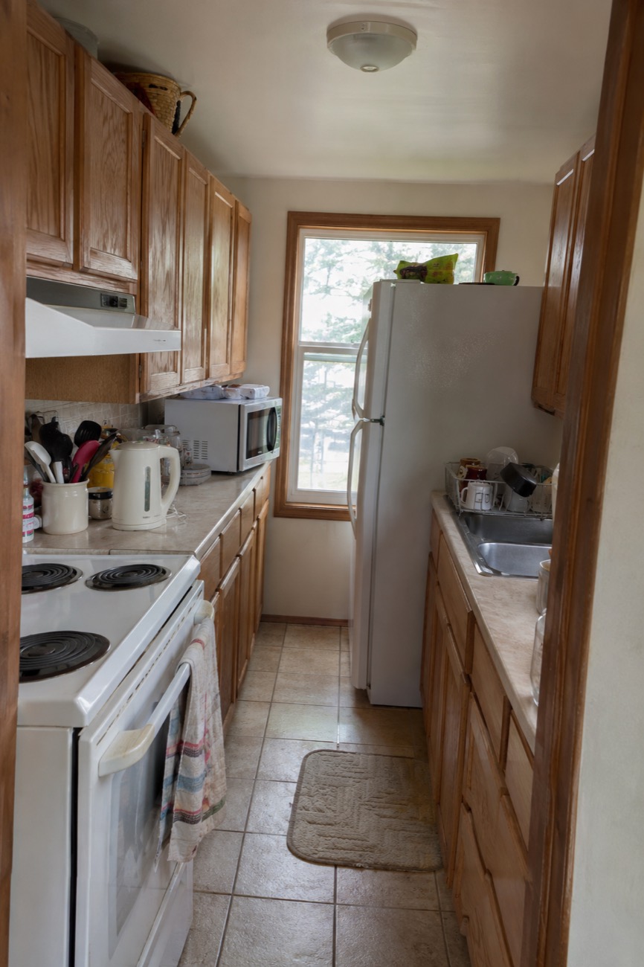
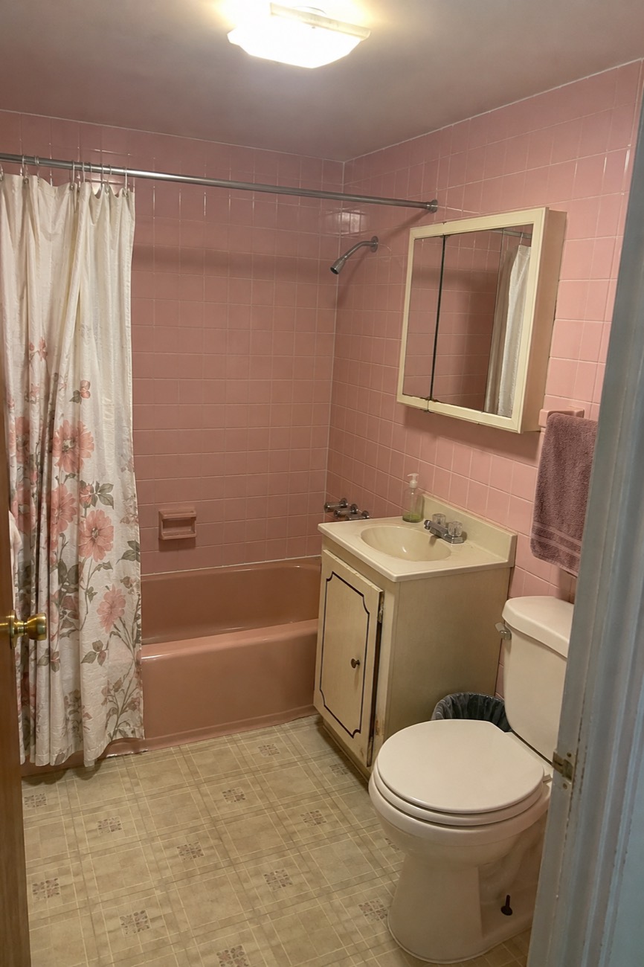
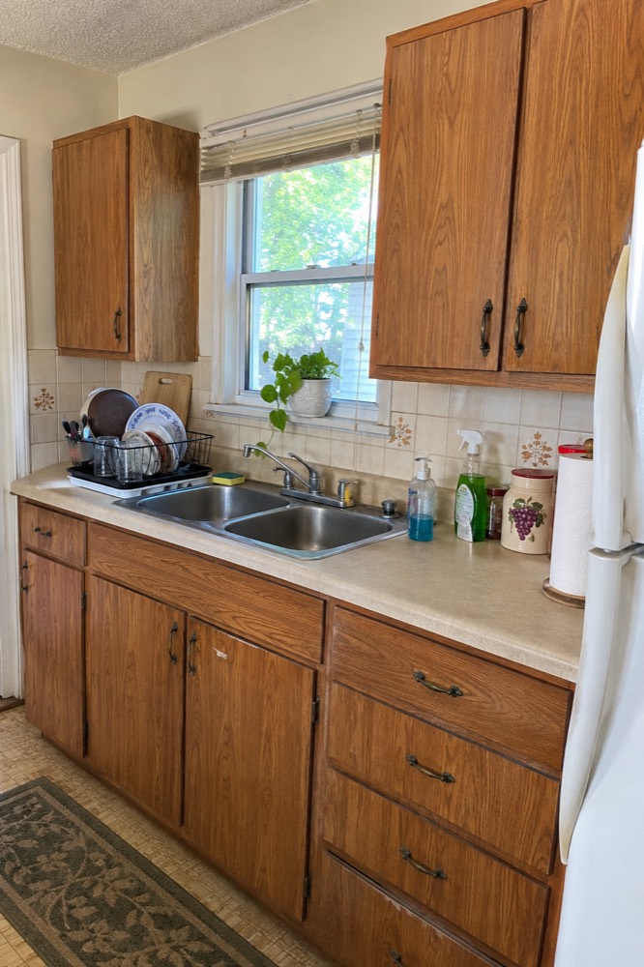
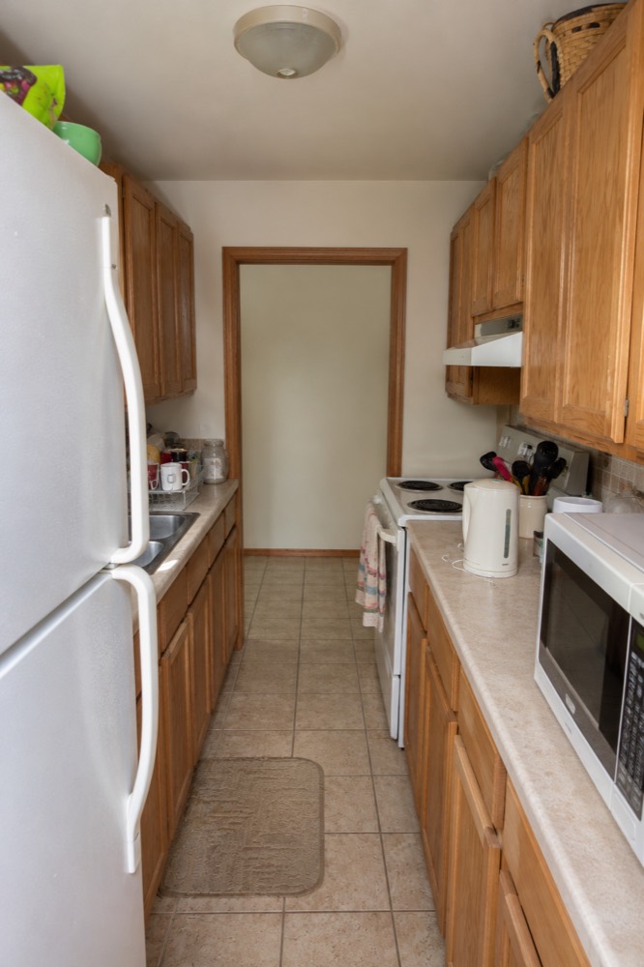
Before: the customer's photo or plan
Their photo
Our design
Photos or a plan is enough
First draft in 24 hours
Pay only when you see it

The whole home, from one plan

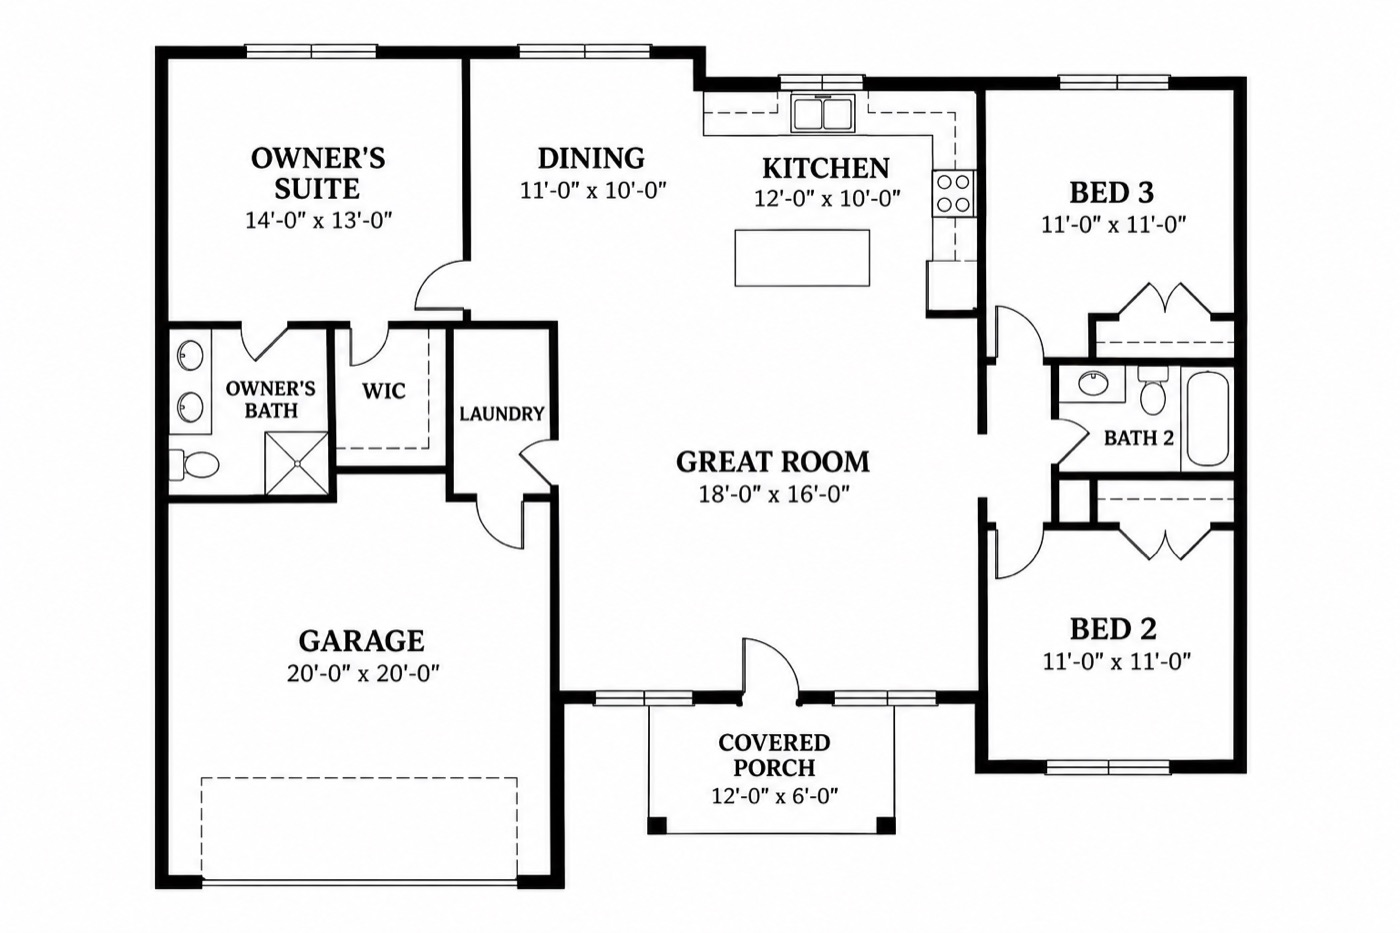
A builder's drawing or a blank floor plan is enough.

A blank builder's floor plan
You sendThe plan
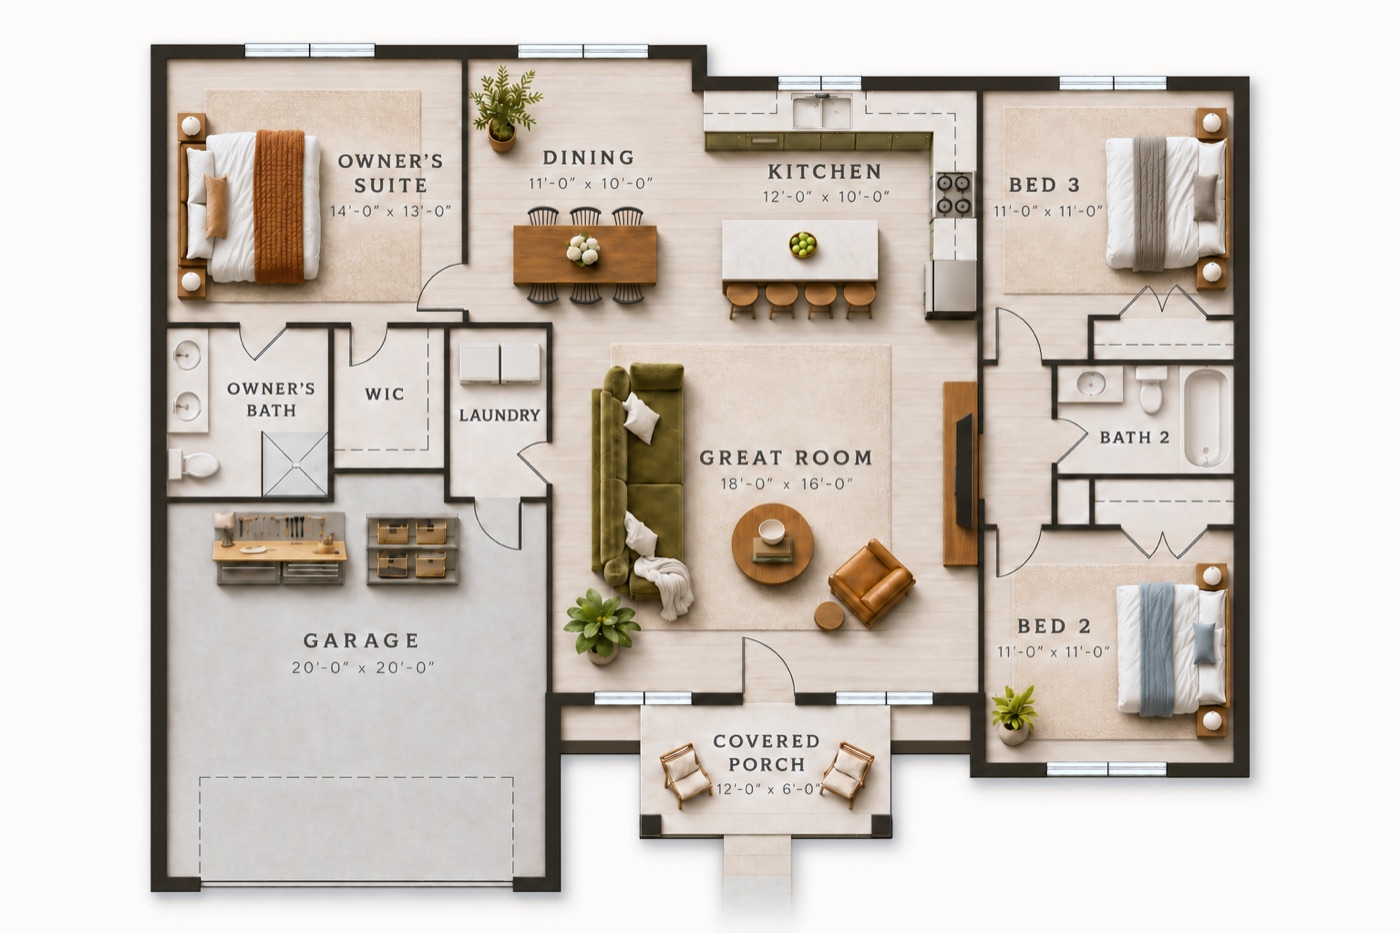
The same plan, furnished room by room
We designEvery room
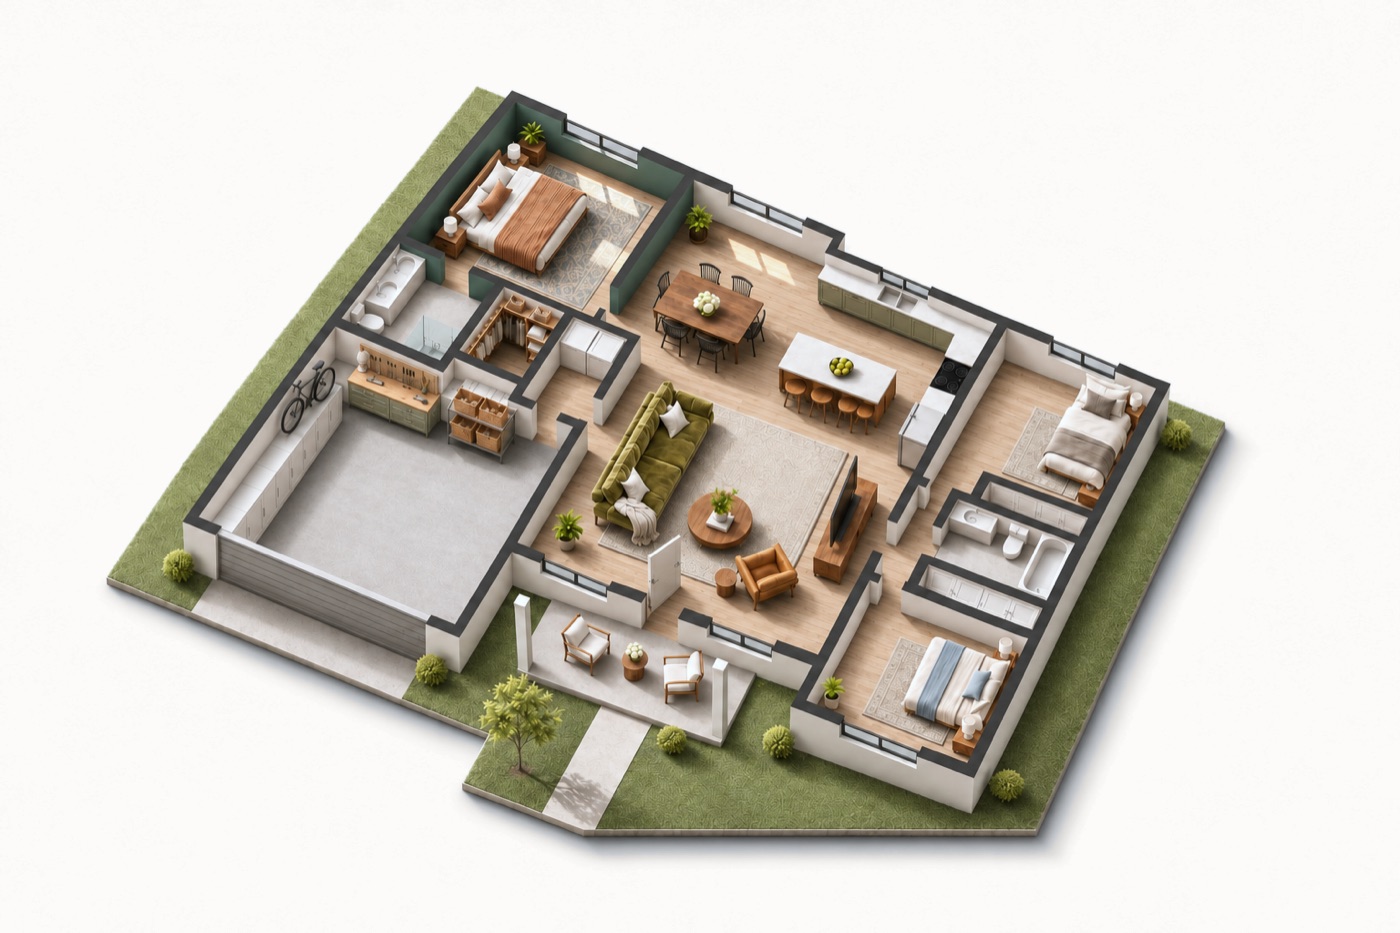
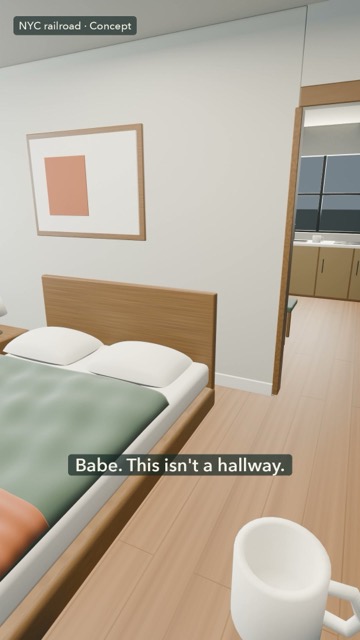
The whole home in 3D, roof off3D model
You walkThe home in 3D
Great room
Kitchen
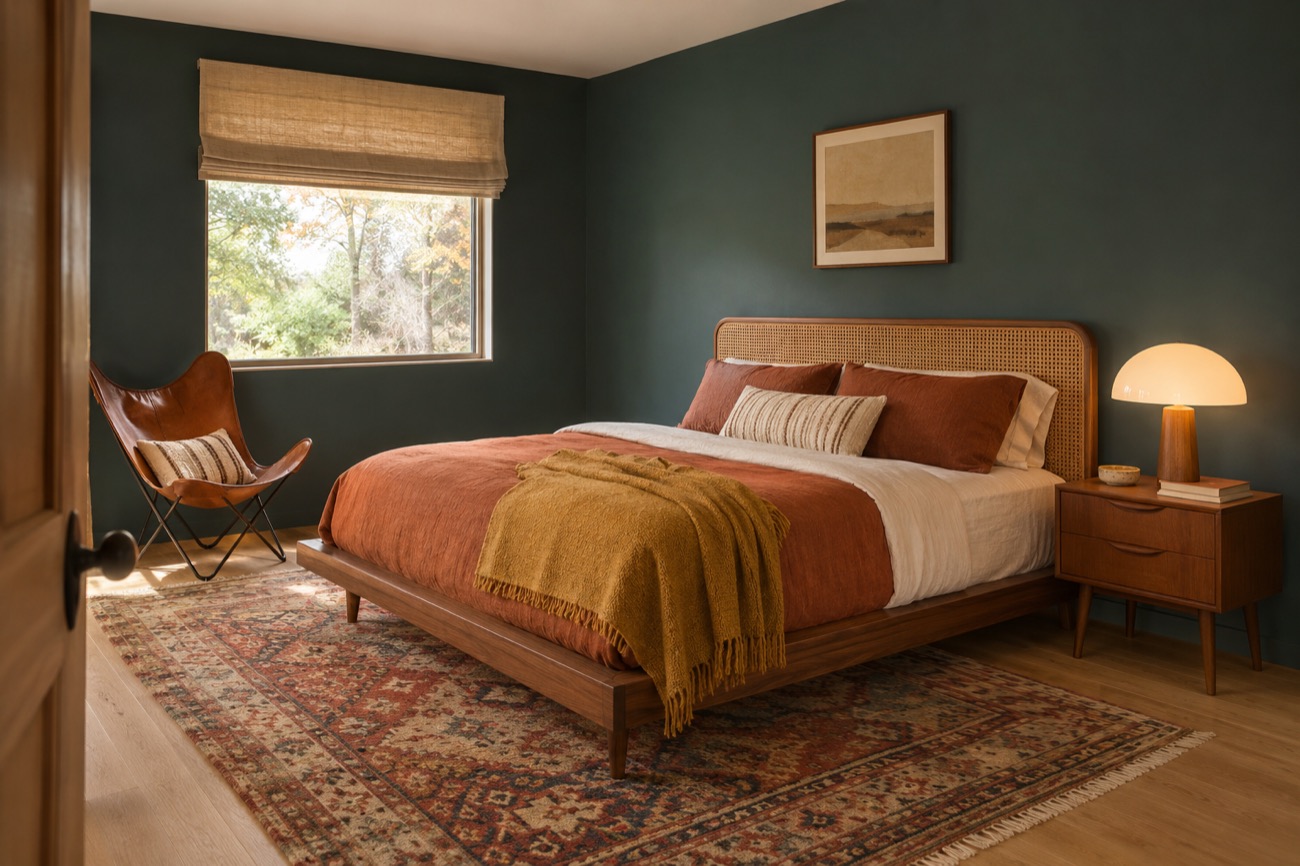
Owner's suite

More than pictures

Everything you need to decide, and to show the people deciding with you.

Furnished floor plan

Every room laid out, to scale.

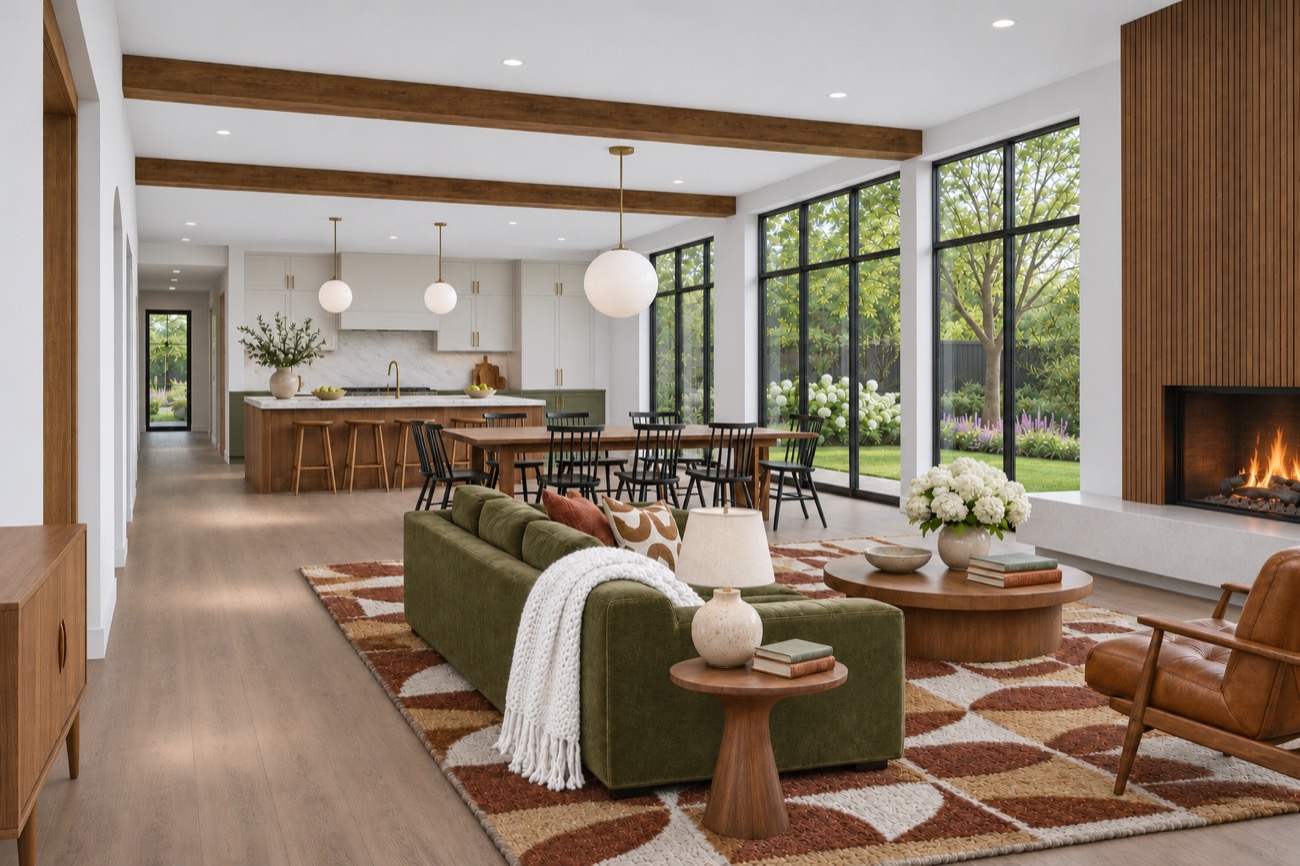
Renders of every room

Photo-real, from where you'd stand.

0:30

Walkthrough film

Thirty seconds through the home.

Drag to turn

3D model

Turn it around in any browser.

Floor, white oak, matte42 m²
Cabinets, sage green, matte7.2 m
Counter, white quartz3.8 m
Sofa, 3-seat, olive velvet230 cm

Finish and furniture list

Every material and piece, with sizes.

1Swap the rug for something darker

Two or three rounds of changes

Pin a note; we change only that.

What people bring us

Tap a picture to see where it started.

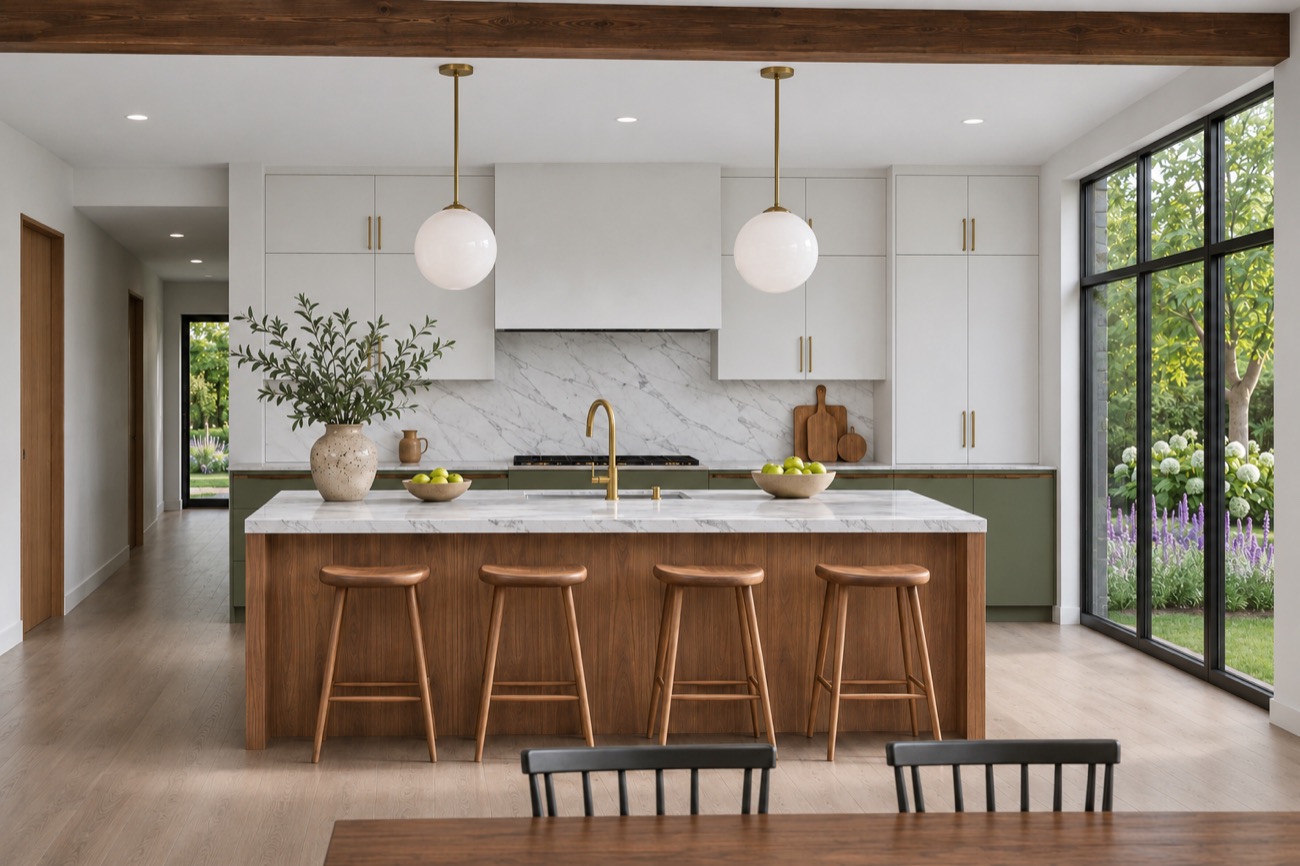
Kitchen remodel

Layout settled before cabinets are ordered.

Start a kitchen

Whole home

Every room, from the builder's plan.

Start a home
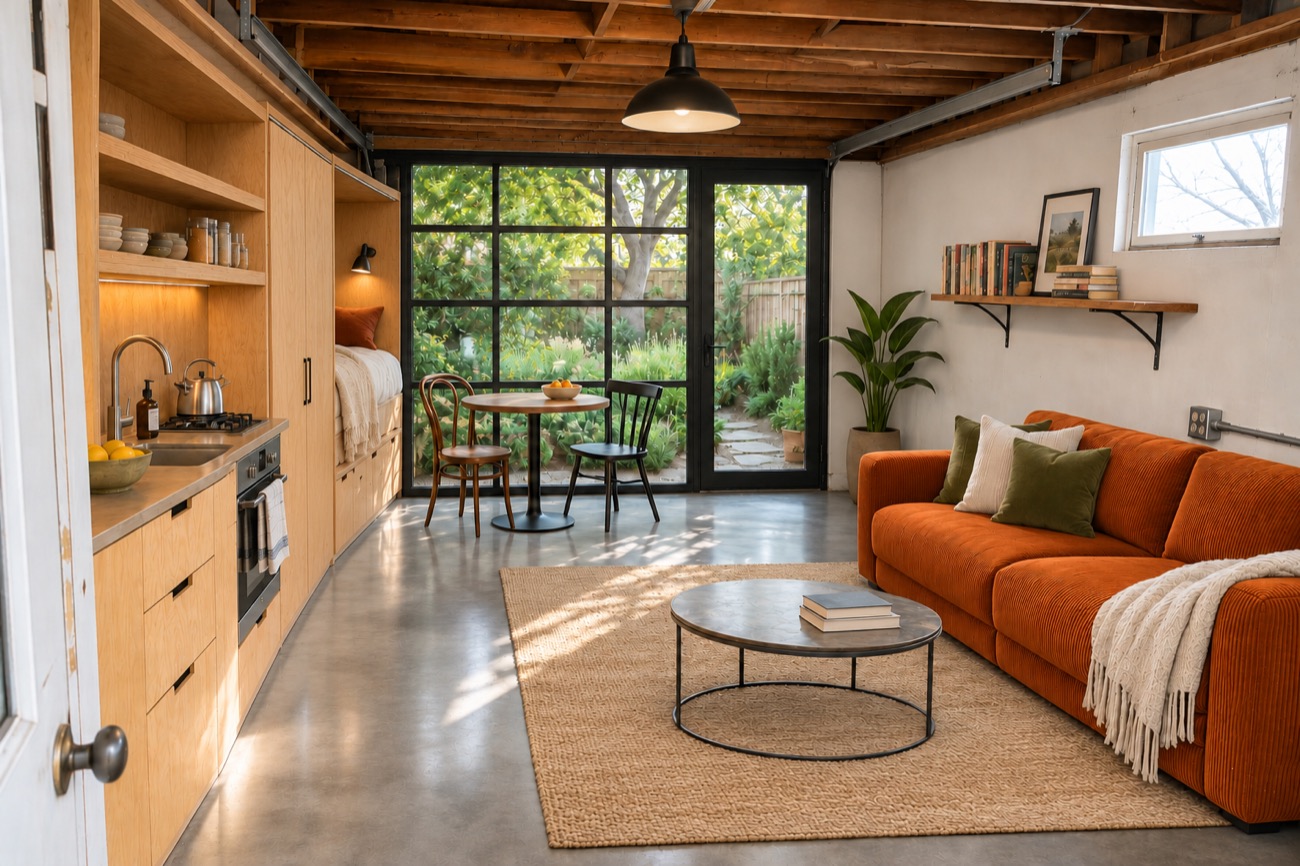
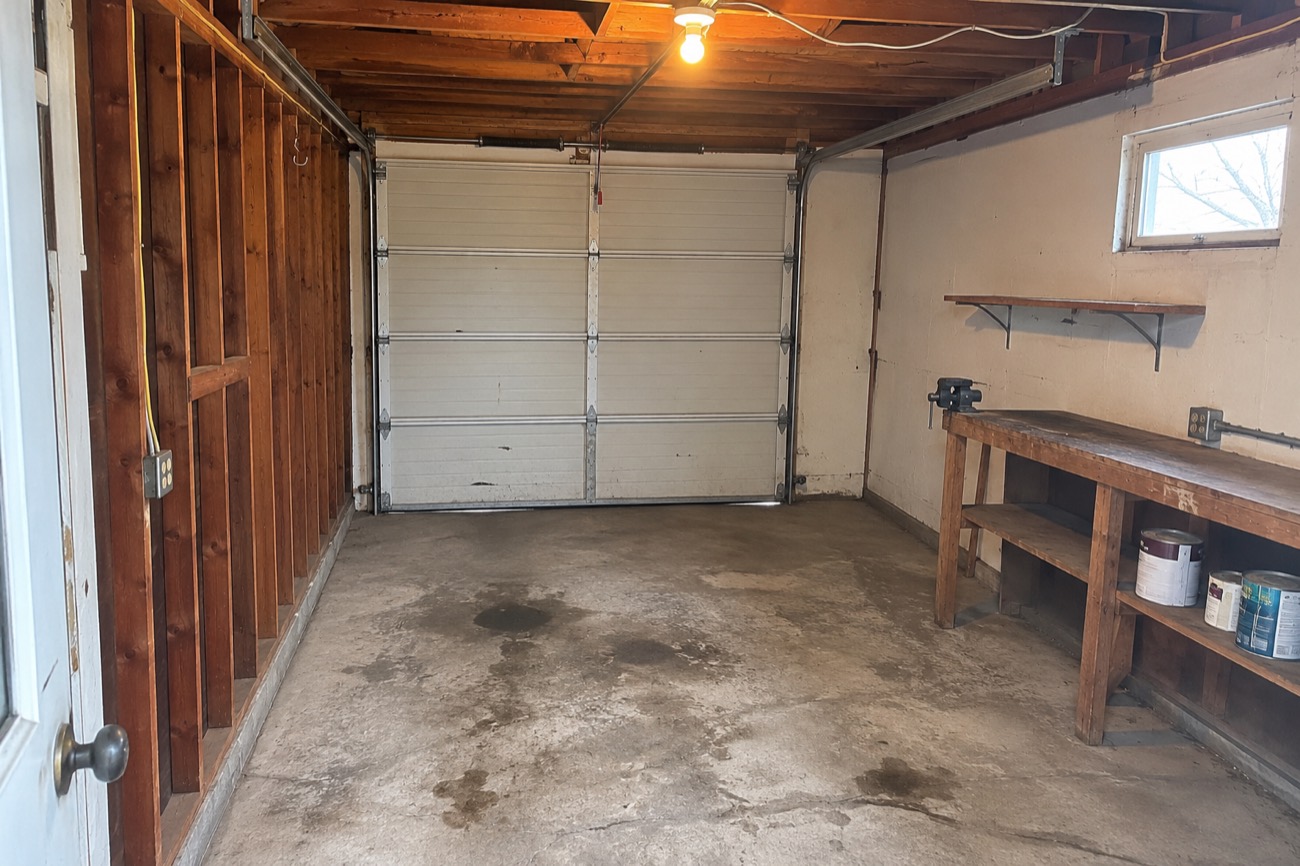
Backyard and pool

The pool, seen from the back door.

Start a backyard
Café or shop

Seats counted before the lease starts.

Start a fit-out

Who you'll talk to

One designer for each kind of project.

MiaKitchens and bathrooms
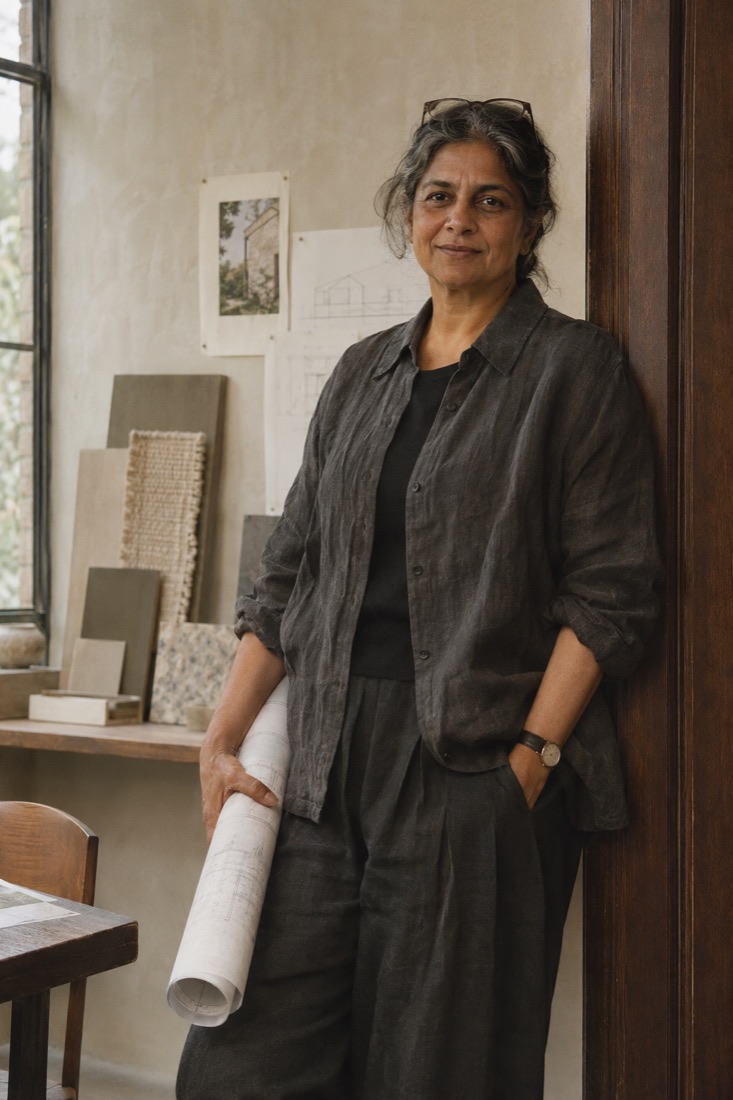
NadiaWhole homes and new builds

TheoBackyards, pools and ADUs

RenCafés, shops and offices

They are our studio's design assistants and answer in seconds. A person on our team checks every plan before it is drawn.
Mia, kitchens and bathroomsOnline now
When does the work start, and what's wrong with the kitchen today?
J
Three weeks. The fridge blocks the window.
J
fridge to the door end
Your kitchen, sage and brassWindow back, 1.6 m of counter, floor stays.

How it works

  1. Tell us what you're planningTwo quick questions. No form.
  2. Send photos or the planStraight from your phone.
  3. Agree on the planWritten on your own photo.
  4. See the first draft tomorrowYour card is charged only then. Not right? Full refund.

Watch us draw

A new room most days.

Questions

Are phone photos enough?
Yes. One from the door and one from each wall.
When do I pay?
When the first draft arrives. If it misses, you get a full refund.
Is my designer a person?
A design assistant. A person checks every plan and draws it.
Can my contractor build from it?
It shows the design to quote against. It is not a construction drawing.

Show us the room.

See the plan on your own photo in minutes.
Mia, kitchens and bathroomsOnline now
What are you planning?
Their photo
Our design
Tell us what you're planningA designer replies in seconds