Compare the look as a whole
Include references for cabinet fronts, worktops, splashbacks, and handles. The rendering helps you see whether those choices belong together in your space.
Before the cabinets are ordered
Picture your cabinet layout, worktops, and finishes together. Send a kitchen plan or describe the room and what you want to change. One kitchen is $99, with a first draft within 24 hours.
Two rounds of changes included · Whole home $199 / one room $99
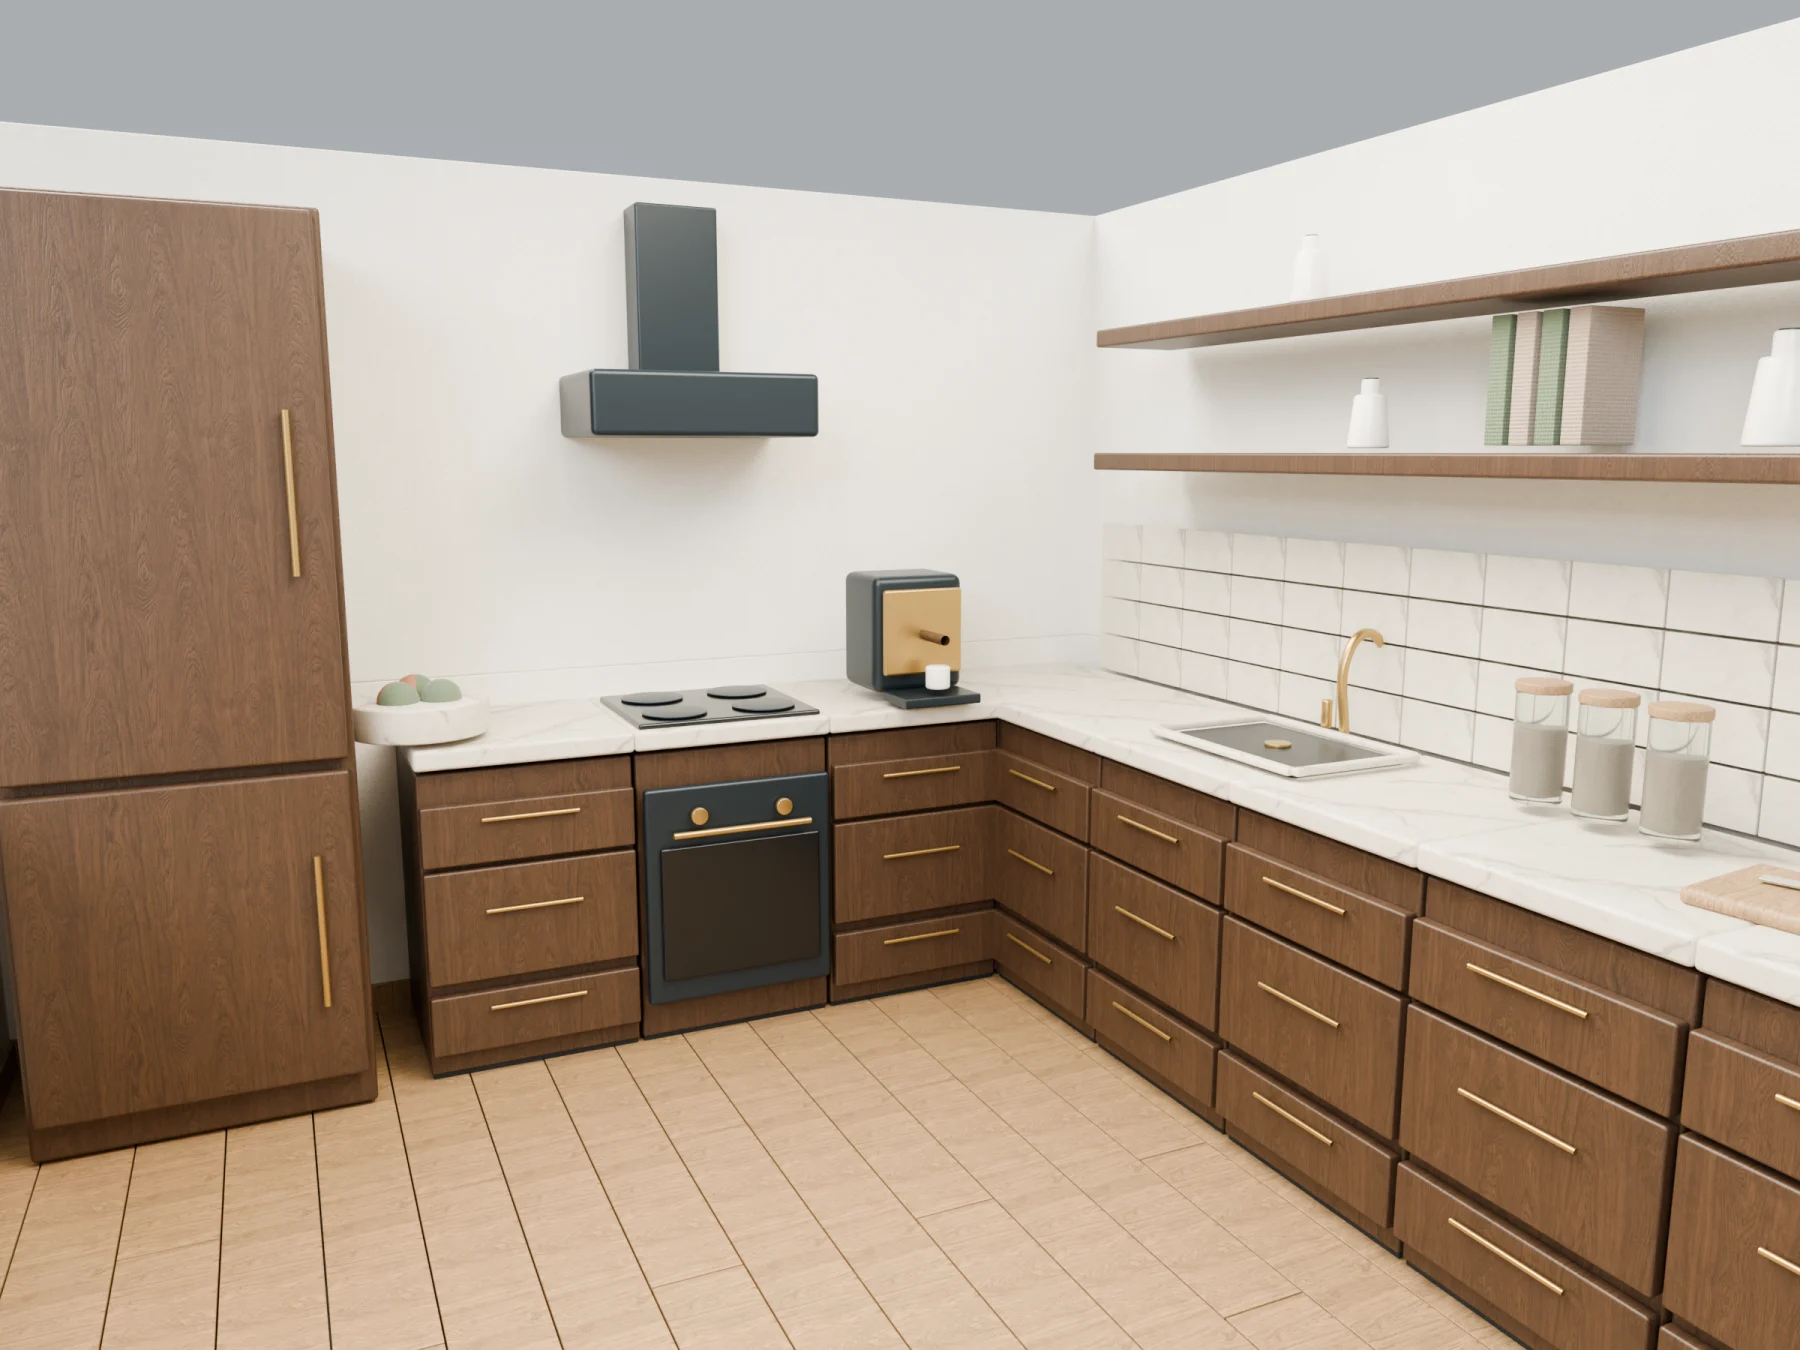
What this helps you see
Mark the walls, doors, and windows on your plan. Add the sink, cooker, fridge, and any island you want shown. If a connection or appliance must stay in place, say so before we draw the room.
Include references for cabinet fronts, worktops, splashbacks, and handles. The rendering helps you see whether those choices belong together in your space.
For an open-plan kitchen, explain its relationship to dining and living areas. If you need those rooms visualized too, the $199 whole-home package may suit the project better.
From your plan to your home
Upload your plan, a sketch, or a clear photo. Or describe the rooms and their sizes. Add the finish you want and any details we should keep.
Select one room for $99 or the whole home for $199. Check the details and pay through the order page.
We draw the space in 3D and send your first draft. Give us your notes for the two included rounds of changes.
Fixed project prices
One room
A kitchen, bedroom, living room, or another single space.
Start one roomWhole home
See the rooms together, with room renders, a walkthrough film, and a shareable 3D page.
Start your whole homeBoth options include two rounds of changes. First draft within 24 hours of receiving your plan or description. Full refund if the first draft misses; read the refund policy.
Before you order
Yes. Choose the one-room option and specify the kitchen. If you want a connected dining room, living room, and the rest of the home rendered as well, choose the $199 whole-home option.
Yes. Include room dimensions, ceiling height if known, and the positions of windows and doors. Mark the appliances and plumbing you want to keep, and explain which parts of the sketch are proposed changes.
Add the colors, materials, and reference images in your order. Use the draft and the two included rounds of changes to refine the visual direction. Check real samples before buying because rendered colors are approximate.
The rendering is for visualizing the kitchen. It is not a cabinet fabrication drawing, an installation plan, or a check of plumbing, electrics, ventilation, and appliance clearances. Ask your kitchen supplier or installer to verify those details.
Describe the open-plan arrangement and include the surrounding area on the plan. State which areas you need rendered. The whole-home option is $199 if your brief covers multiple rooms.
The first draft arrives within 24 hours after we receive your plan or description. Two rounds of changes are included, with revision timing following your feedback.
Send a floor plan or describe the home. We handle the 3D.