For your own home
Send your plan and the finish you like. Use the renders to talk through furniture placement and the overall feel with your family.
Your floor plan, furnished in 3D
See how your home fits together before you move, renovate, or list it. We draw your floor plan in 3D, furnish the rooms, and send a first draft within 24 hours.
Two rounds of changes included · Whole home $199 / one room $99
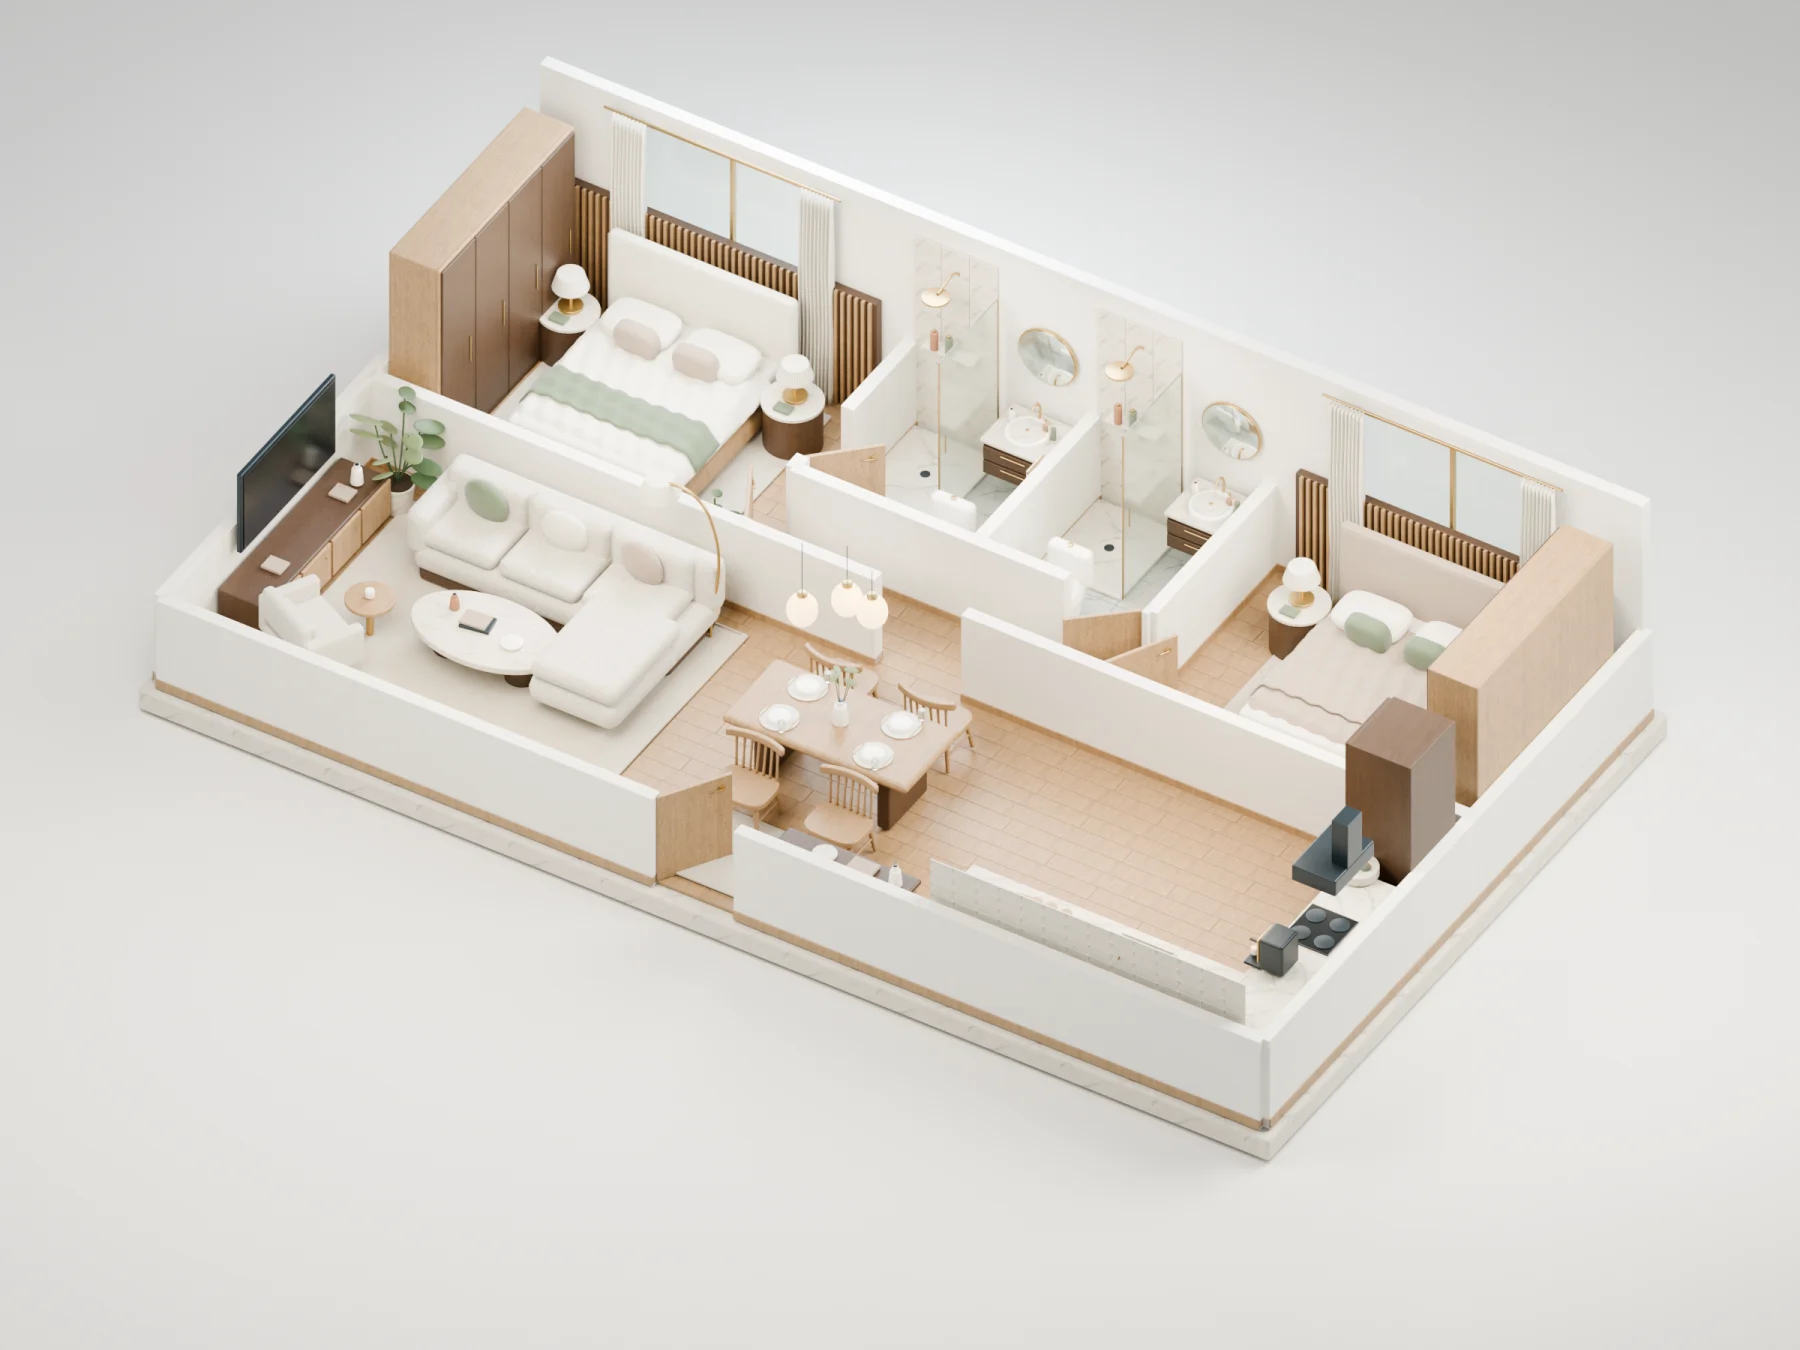
What this helps you see
A flat drawing tells you where the walls are. A furnished 3D view helps you understand the space between them: the route from kitchen to dining table, the bedroom layout, and how the living room opens up.
Send your plan and the finish you like. Use the renders to talk through furniture placement and the overall feel with your family.
Show buyers the relationship between rooms. The whole-home package includes room renders, a walkthrough film, and a 3D page you can share.
From your plan to your home
Upload your plan, a sketch, or a clear photo. Or describe the rooms and their sizes. Add the finish you want and any details we should keep.
Select one room for $99 or the whole home for $199. Check the details and pay through the order page.
We draw the space in 3D and send your first draft. Give us your notes for the two included rounds of changes.
Fixed project prices
Whole home
See the rooms together, with room renders, a walkthrough film, and a shareable 3D page.
Start your whole homeOne room
A kitchen, bedroom, living room, or another single space.
Start one roomBoth options include two rounds of changes. First draft within 24 hours of receiving your plan or description. Full refund if the first draft misses; read the refund policy.
Before you order
The $199 whole-home package includes a furnished 3D view of the home, renders of the rooms, a walkthrough film, and a shareable 3D page. Two rounds of changes are included.
No. Upload a PDF, a clear image of a listing plan, or a sketch. You can also describe the rooms and their approximate sizes. Include dimensions where you have them so we have less to infer.
Tell us your preferred style and add reference pictures or notes when ordering. If a particular item matters, call it out. Use the example homes to judge whether our rendering style suits your project.
Your first draft arrives within 24 hours after we receive the plan or description. This is the first draft, rather than a promise that both rounds of changes will be finished in that time.
These are visualizations for understanding and presenting a home. They are not measured construction drawings, structural advice, or permit documents. Have your builder verify dimensions before work starts.
Send a floor plan or describe the home. We handle the 3D.