Make a listing easier to understand
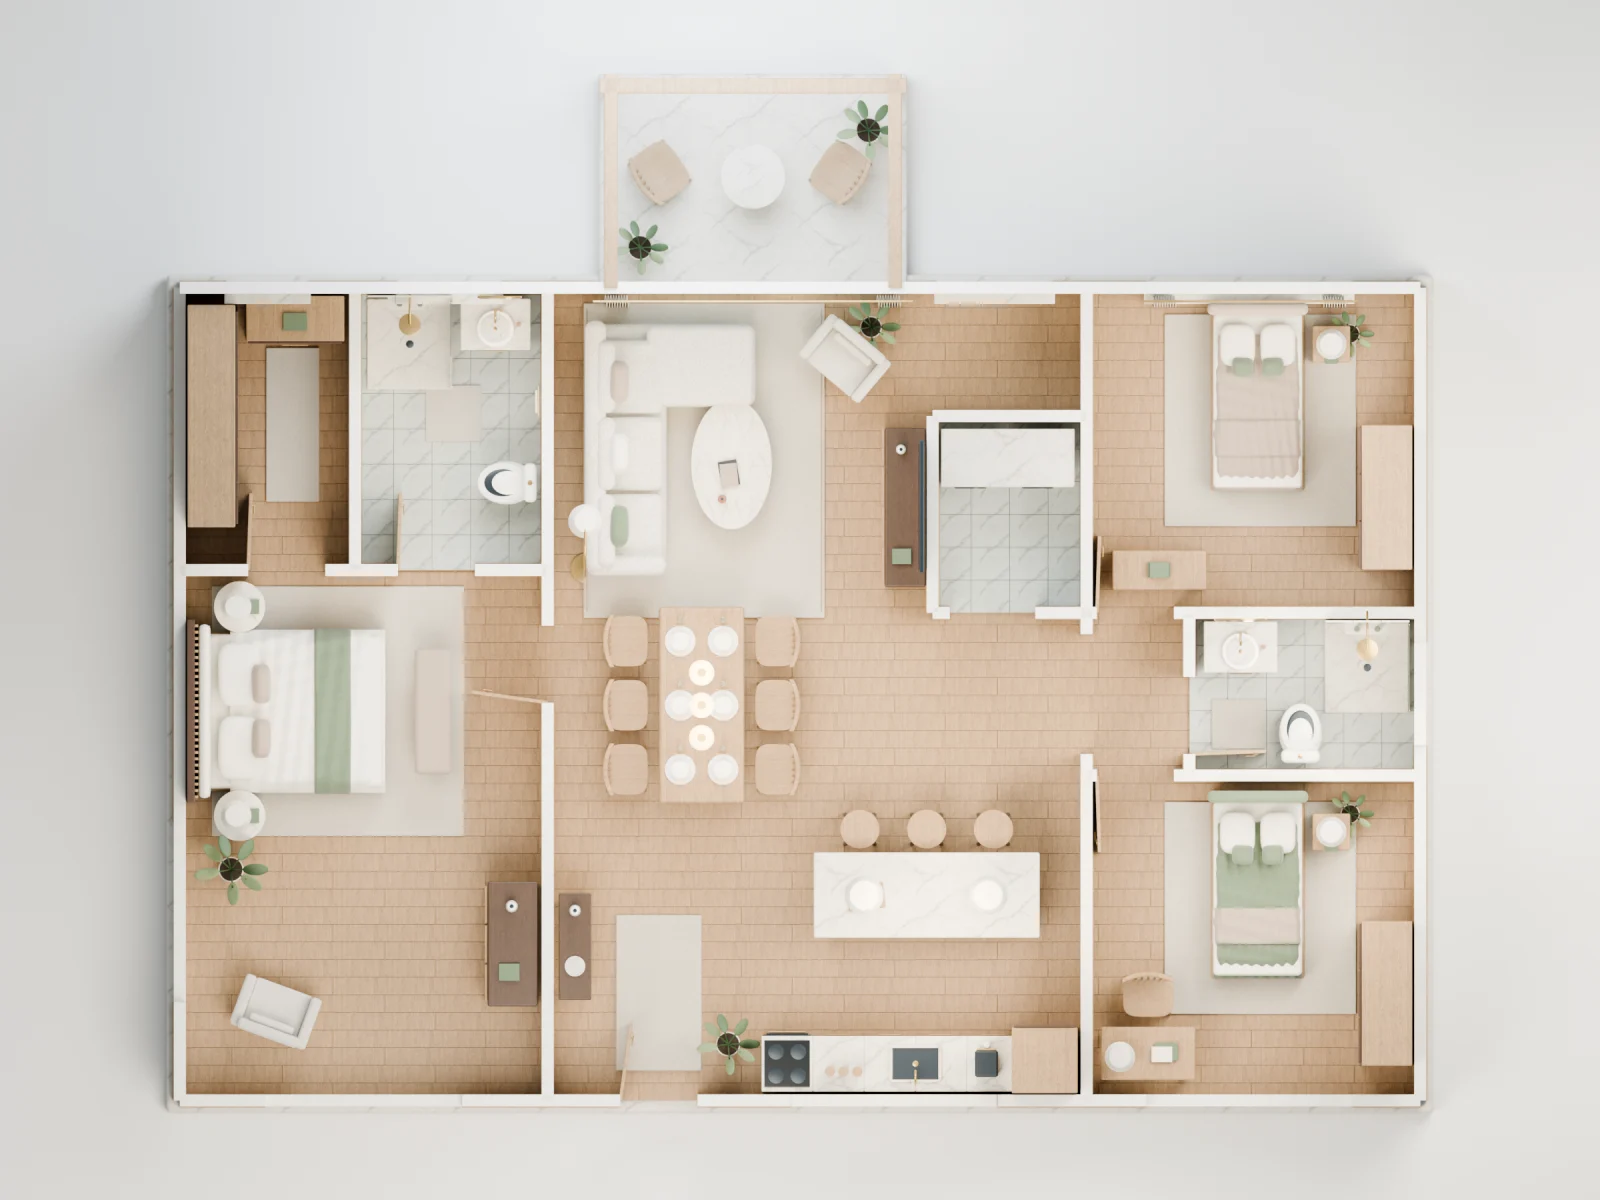
An overhead furnished view helps buyers connect listing photographs to the layout. Keep the original measured plan alongside it when exact dimensions matter.
See the rooms together
Help a buyer picture the home, or work out how you will live in it. We render your floor plan with furniture, materials, and light. $199 covers the whole home; one room is $99.
Two rounds of changes included · Whole home $199 / one room $99
What this helps you see
A floor plan rendering adds depth and context to the drawing you already have. Look down into the furnished home to see circulation and room connections, then look inside the rooms to understand their feel.
An overhead furnished view helps buyers connect listing photographs to the layout. Keep the original measured plan alongside it when exact dimensions matter.
Explain which walls and openings stay and which changes you want visualized. Include the measurements and furniture sizes you know, especially around tight spaces.
From your plan to your home
Upload your plan, a sketch, or a clear photo. Or describe the rooms and their sizes. Add the finish you want and any details we should keep.
Select one room for $99 or the whole home for $199. Check the details and pay through the order page.
We draw the space in 3D and send your first draft. Give us your notes for the two included rounds of changes.
Fixed project prices
Whole home
See the rooms together, with room renders, a walkthrough film, and a shareable 3D page.
Start your whole homeOne room
A kitchen, bedroom, living room, or another single space.
Start one roomBoth options include two rounds of changes. First draft within 24 hours of receiving your plan or description. Full refund if the first draft misses; read the refund policy.
Before you order
It is a furnished visual interpretation of a floor plan. Walls, openings, surfaces, and furniture are shown in 3D so you can read the layout more easily than from lines and room labels alone.
An overhead view shows how the rooms connect across the home. An interior render shows a room from inside, at a more familiar viewpoint. Our whole-home package includes a home view and room renders.
Yes. Upload a clear copy of the plan and add any dimensions or corrections you know. If the plan omits a detail, tell us about it rather than relying on the drawing alone.
The renders help you discuss a layout. Provide the actual dimensions of furniture you need to fit, then check clearances in the real space before buying. A rendering does not replace a measured survey.
The fixed price is $199 for the whole home or $99 for one room, in USD. Two rounds of changes are included. The first draft arrives within 24 hours of receiving your plan or description.
Send a floor plan or describe the home. We handle the 3D.